For Architects
Timber Engineering & Fabrication
Built Around the Design
Exceptional structural and nonstructural timber systems for architects designing with scale, warmth, and precision.
Timber systems for concept-driven projects.
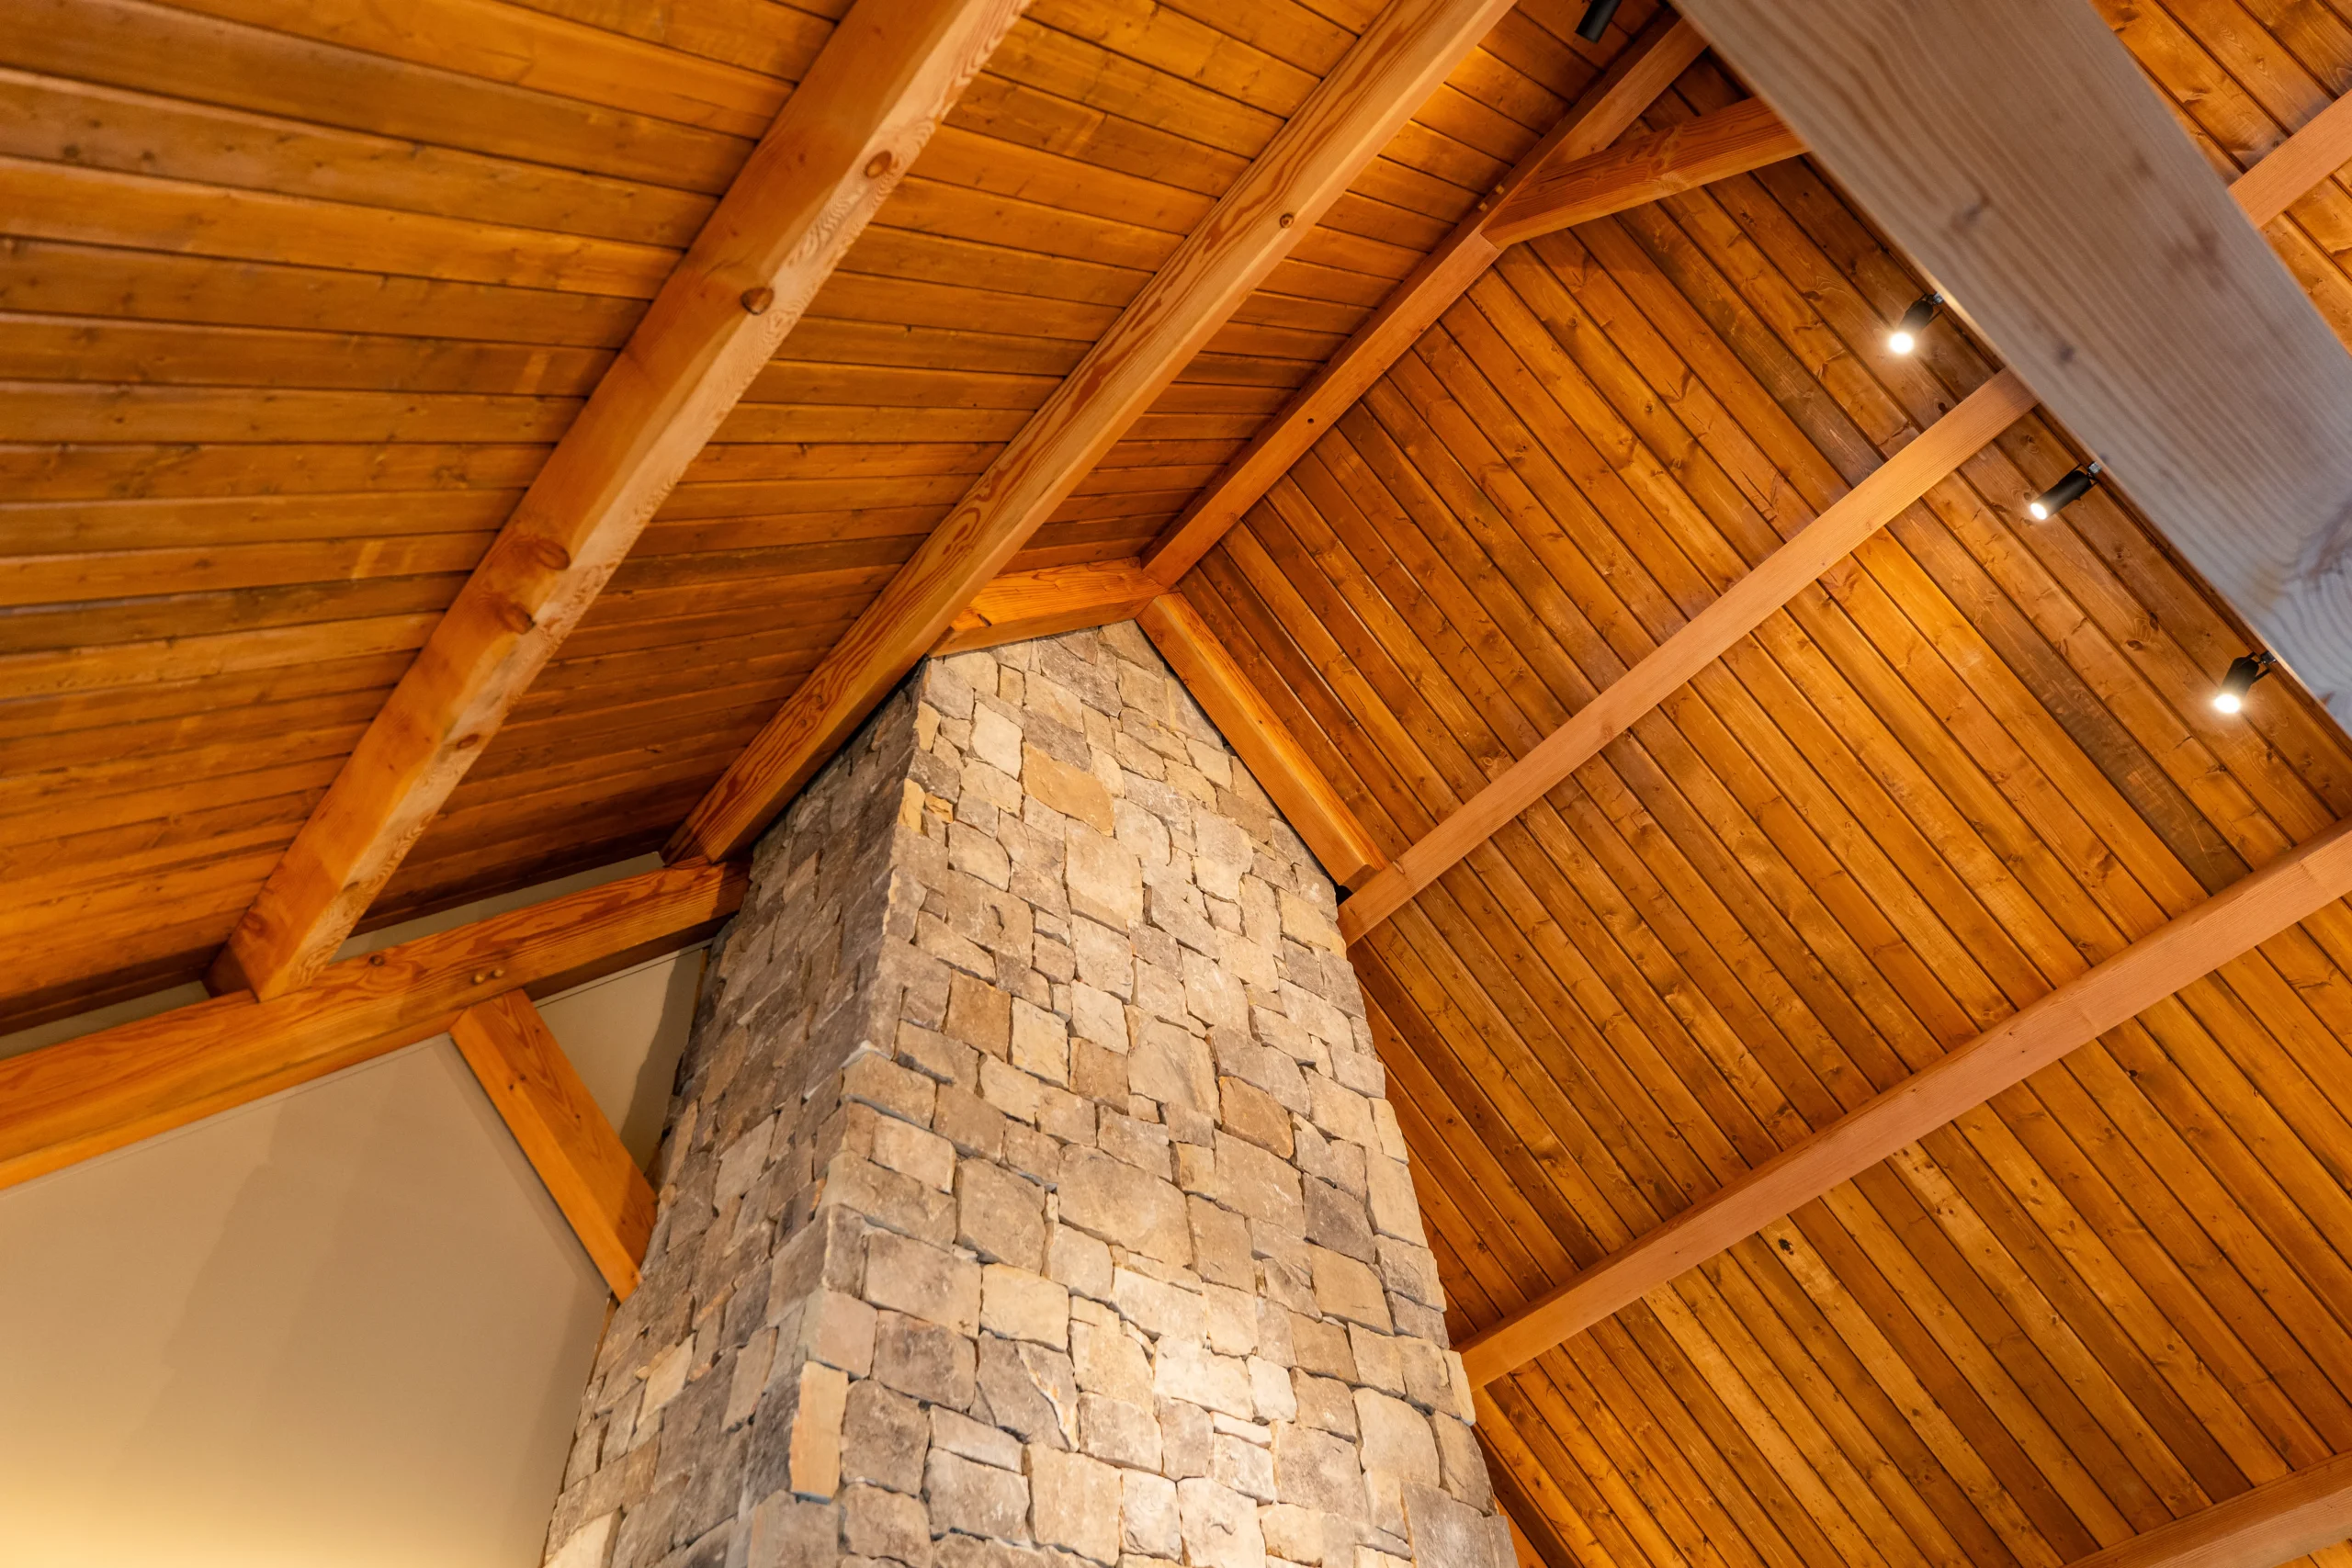
Architectural timber in finished spaces.


Beyond Timber Frame Construction
Complete Timber Structural Systems

Engineering and fabrication aligned with the design intent.
Design File Coordination
Structural Feasibility & Engineering Coordination
How We Work With Architects
Early Structural Feasibility
Architectural Detailing
Engineering & Fabrication
Installation Coordination
Projects Across Estate, Civic, Commercial, Aviation, and Preservation Work
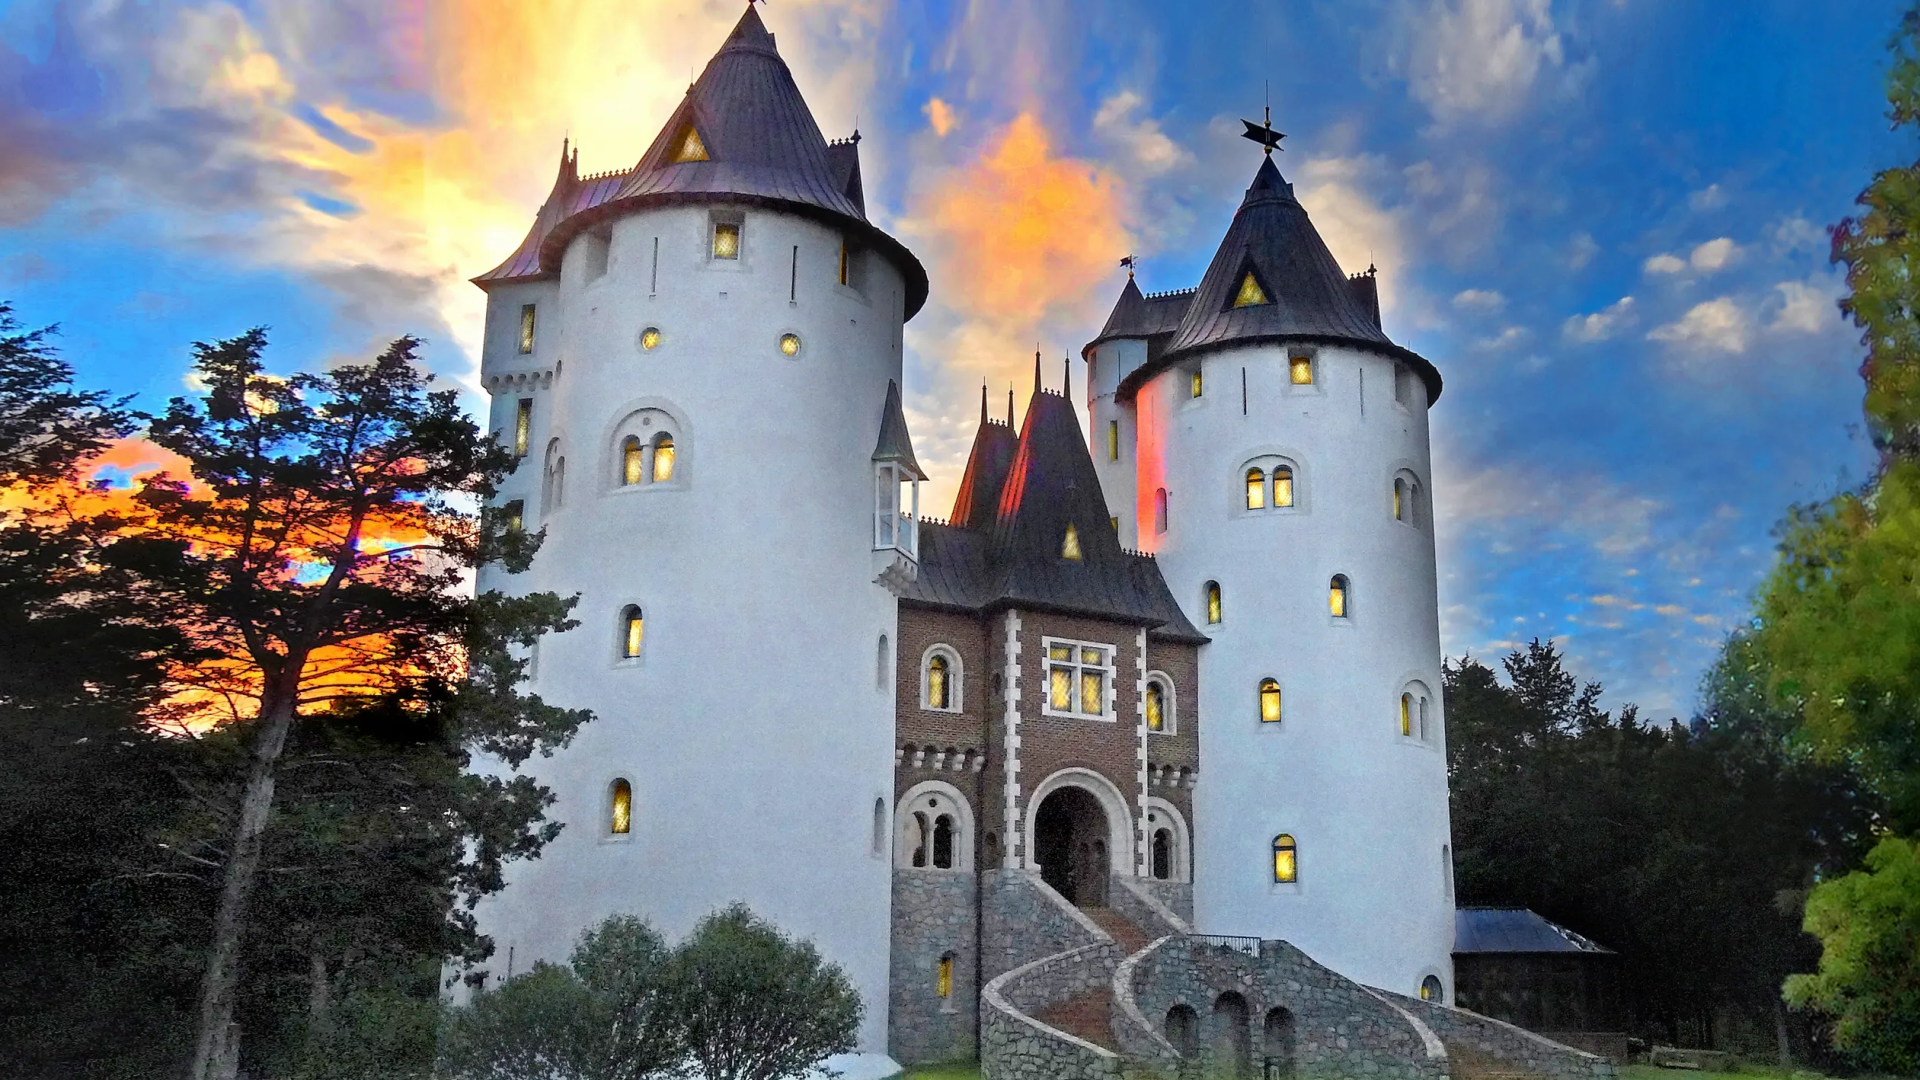
Castle Gwynn
CHALLENGE
Homestead Timber Frames is the timber framer of record for Castle Gwynn, so it was a natural choice when the owners envisioned a medieval great room inspired by the soaring character of Notre-Dame. The challenge was not merely to introduce exposed wood, but to create a structural timber composition with the scale, proportion, and European authenticity necessary to complement an existing castle estate.
The design also had to fit within the existing building envelope. The gable incorporated two different roof pitches, creating complex geometry and making both fabrication and assembly unusually demanding. Conventional framing or decorative beams would have felt disconnected from the architecture and would not have delivered the required structural or visual presence.
SOLUTION
Homestead Timber Frames designed and handcrafted a custom hammerbeam truss system that reinforced the scale and historic character of the great room. Substantial timber sections, traditional joinery, and carefully resolved compound geometry allowed the frame to become an integral part of the architectural expression.
Hammerbeam roof systems are among the most demanding forms of traditional timber framing. Their abbreviated projecting beams, braces, posts, and upper truss components work together to manage roof loads while preserving the open volume below without a continuous low tie beam across the room.
The truss was designed to support the larger architectural vision rather than compete with it, giving the room the weight, craftsmanship, and sense of permanence expected of a legacy estate—and a setting appropriate for banquet gatherings worthy of a castle.
RESULT
The completed great-room frame creates an environment that feels established rather than newly constructed. Exposed structural timber adds warmth and visible craftsmanship while reinforcing the castle’s sense of permanence and architectural authenticity.
Castle Gwynn demonstrates how traditional timber framing can transform an ambitious private residence into a landmark property intended to endure for generations.
ARCHITECT TAKEAWAY
For estate and legacy projects, heavy timber should be established early as part of the architectural language—not introduced later as decoration. Timber dimensions, joinery, spacing, finish, roof geometry, and structural expression should be coordinated with the building’s scale and historic references from the beginning of design.


Warner Parks
CHALLENGE
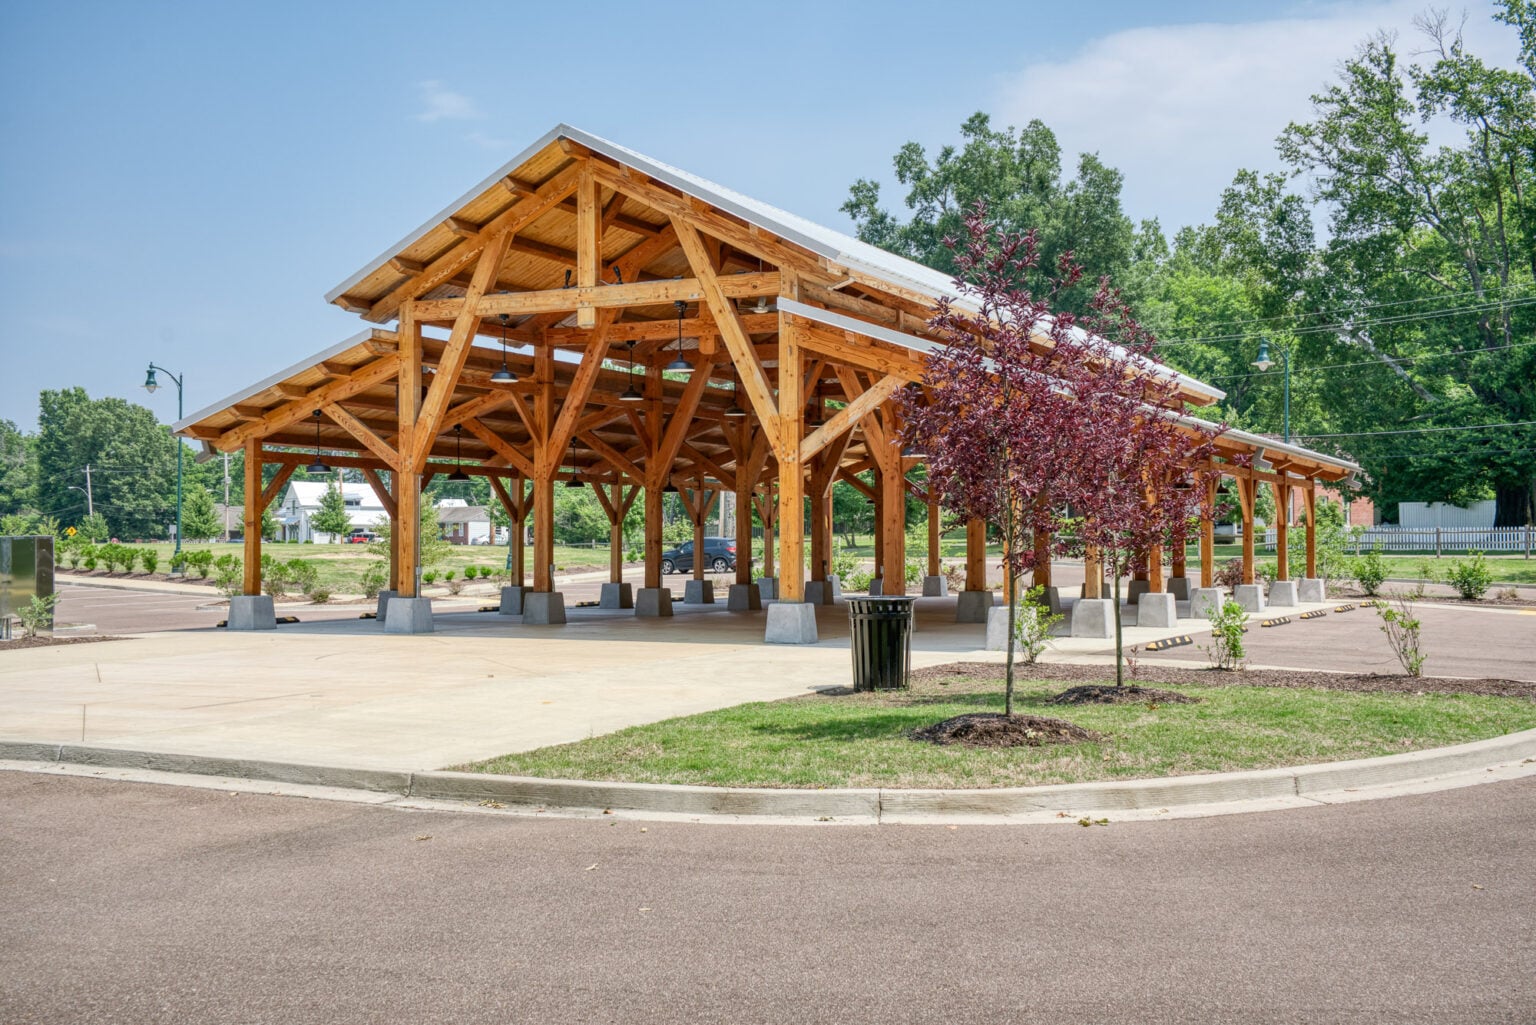
Homestead Timber Frames is the timber framer of record for the Warner Parks pavilions. The project required public structures that could serve practical community needs while remaining appropriate to the natural character of one of Nashville’s most significant park environments.
The pavilions needed to withstand repeated public use, complement the surrounding landscape, and reflect the long-term investment made by Friends of Warner Parks and the Nashville community.
SOLUTION
Homestead Timber Frames fabricated handcrafted heavy-timber pavilion systems that combined structural performance with a natural architectural presence. Exposed timber provided the durability required for outdoor public facilities while creating gathering spaces that feel closely connected to the park landscape.
The frames were developed as complete architectural systems rather than generic shelters, allowing structure, craftsmanship, and materiality to remain visible to park visitors.
RESULT
The completed pavilions provide enduring community gathering places that feel appropriate to their setting and substantial enough for long-term public use.
Rather than appearing as temporary park infrastructure, the timber structures contribute to the identity of Warner Parks and demonstrate the value of investing in civic spaces designed to serve multiple generations.
ARCHITECT TAKEAWAY
Public timber structures must balance design character with durability, maintainability, accessibility, and constructability. Early coordination among the architect, timber fabricator, structural engineer, foundation contractor, and installation team helps preserve the design intent while reducing complications during fabrication and raising.


One Bank
CHALLENGE
One Bank wanted a branch facility that would stand apart from conventional banking architecture while creating a welcoming environment for customers and employees.
Located on the Cumberland Plateau, the building needed to convey permanence, stability, trust, and craftsmanship while meeting the functional and durability requirements of a high-traffic commercial facility. Conventional steel or light-frame construction could have met the basic structural needs, but would not have created the architectural character envisioned for the branch.
SOLUTION
Homestead Timber Frames collaborated with the project team to engineer, fabricate, and install a custom heavy-timber structural system featuring exposed, dark-finished timber throughout the public-facing portions of the building.
The timber frame became more than a structural solution; it became a defining architectural feature. The exposed system introduced warmth, visible craftsmanship, and structural expression while supporting the operational requirements of a modern financial institution.
RESULT
The completed Kingston Branch delivers a customer experience distinctly different from that of a conventional commercial bank. Customers and employees encounter the exposed heavy timber every day, reinforcing a sense of permanence, quality, and trust consistent with the One Bank brand.
The Kingston Branch is one of multiple timber-framed facilities constructed for One Bank and demonstrates how exposed timber can elevate a repeatable commercial building program without sacrificing function or durability.
ARCHITECT TAKEAWAY
Heavy timber can serve simultaneously as structure, finish, and brand expression. In commercial projects, involving the timber fabricator during design development allows connection details, interfaces with conventional construction, finishes, mechanical systems, and erection sequencing to be resolved before they compromise the architectural intent.


Payette Hangar
CHALLENGE
The Payette Hangar required a large, unobstructed interior capable of protecting aircraft while delivering substantially more architectural character than a conventional metal hangar.
The structural system needed to provide the width and clearance required for aircraft movement, respond to site-specific loading conditions, and coordinate traditional heavy timber with engineered wood components. It also had to preserve a warm, handcrafted appearance without interfering with the hangar’s operational function.
SOLUTION
Homestead Timber Frames designed a unique hybrid truss system combining Douglas fir glulam members with traditional solid Douglas fir timbers. Working with the engineering and project teams, HTF used each material where it performed most effectively, including a laminated bottom chord to address the demanding span and structural forces.
Engineered wood members provided predictable strength for the long-span application, while exposed solid timbers and traditional joinery preserved the craftsmanship and architectural expression expected of a premium private aviation facility.
Detailed coordination among the timber designer, structural engineer, fabrication team, and installation crew ensured the system could be fabricated accurately, transported efficiently, and raised successfully on site.
RESULT
The completed hangar provides the clear interior space required for aircraft storage and movement while creating an environment rarely found in conventional aviation construction.
The exposed timber transforms the hangar from a purely utilitarian building into an architectural destination—one that can support aircraft operations while also functioning as a workshop, gathering space, private retreat, or extension of the owner’s residence.
ARCHITECT TAKEAWAY
Large aviation structures do not require a choice between architectural timber and modern engineered materials. Hybrid systems using solid timber, glulam, steel, and concealed connections can solve demanding spans while preserving the desired architectural character. These systems are most successful when the timber fabricator and structural engineer are involved during schematic design.


Sturgeon Bay Granary
CHALLENGE
The Sturgeon Bay Granary restoration required the project team to preserve the identity and historic fabric of an important Wisconsin landmark while addressing the realities of aged and deteriorated structural timber.
Existing members were shipped from Wisconsin to Homestead Timber Frames’ Tennessee shop, where each timber had to be inspected and evaluated individually. Some could remain in service, while others required reinforcement, repair, partial replacement, or integration with newly fabricated timber. The central challenge was to introduce modern structural capacity without erasing the evidence of the original building.
SOLUTION
Homestead Timber Frames restored and fabricated components for the Granary’s historic timber system in close coordination with preservation professionals, architects, engineers, contractors, and timber craftsmen.
Each existing timber was evaluated to determine how it could be retained and incorporated into the restored structure. Where necessary, new timber was fabricated to supplement or replace deteriorated material. In selected locations, new structural timber was sleeved with historic material so the original fabric remained visible while the new internal member provided the required structural performance.
The objective was not to make the restored frame appear entirely new. It was to preserve the irregularity, tool marks, weathering, and material history that give the Granary its authenticity.
RESULT
The restored timber system preserves the Granary’s historic character while enabling the structure to continue serving the community.
Original material remains part of the architectural experience, while carefully integrated new timber provides renewed strength, stability, and service life. The project demonstrates that historic preservation and modern engineering can work together without reducing an important landmark to a visual reproduction of its former self.
ARCHITECT TAKEAWAY
Historic timber should be evaluated member by member rather than treated as a uniform material. Successful adaptive reuse requires early investigation, documentation, structural testing where appropriate, and close collaboration among the preservation architect, structural engineer, timber fabricator, and contractor.
The goal should not automatically be complete retention or complete replacement. The strongest solution is often a disciplined combination of preservation, reinforcement, selective replacement, and clearly differentiated new work.

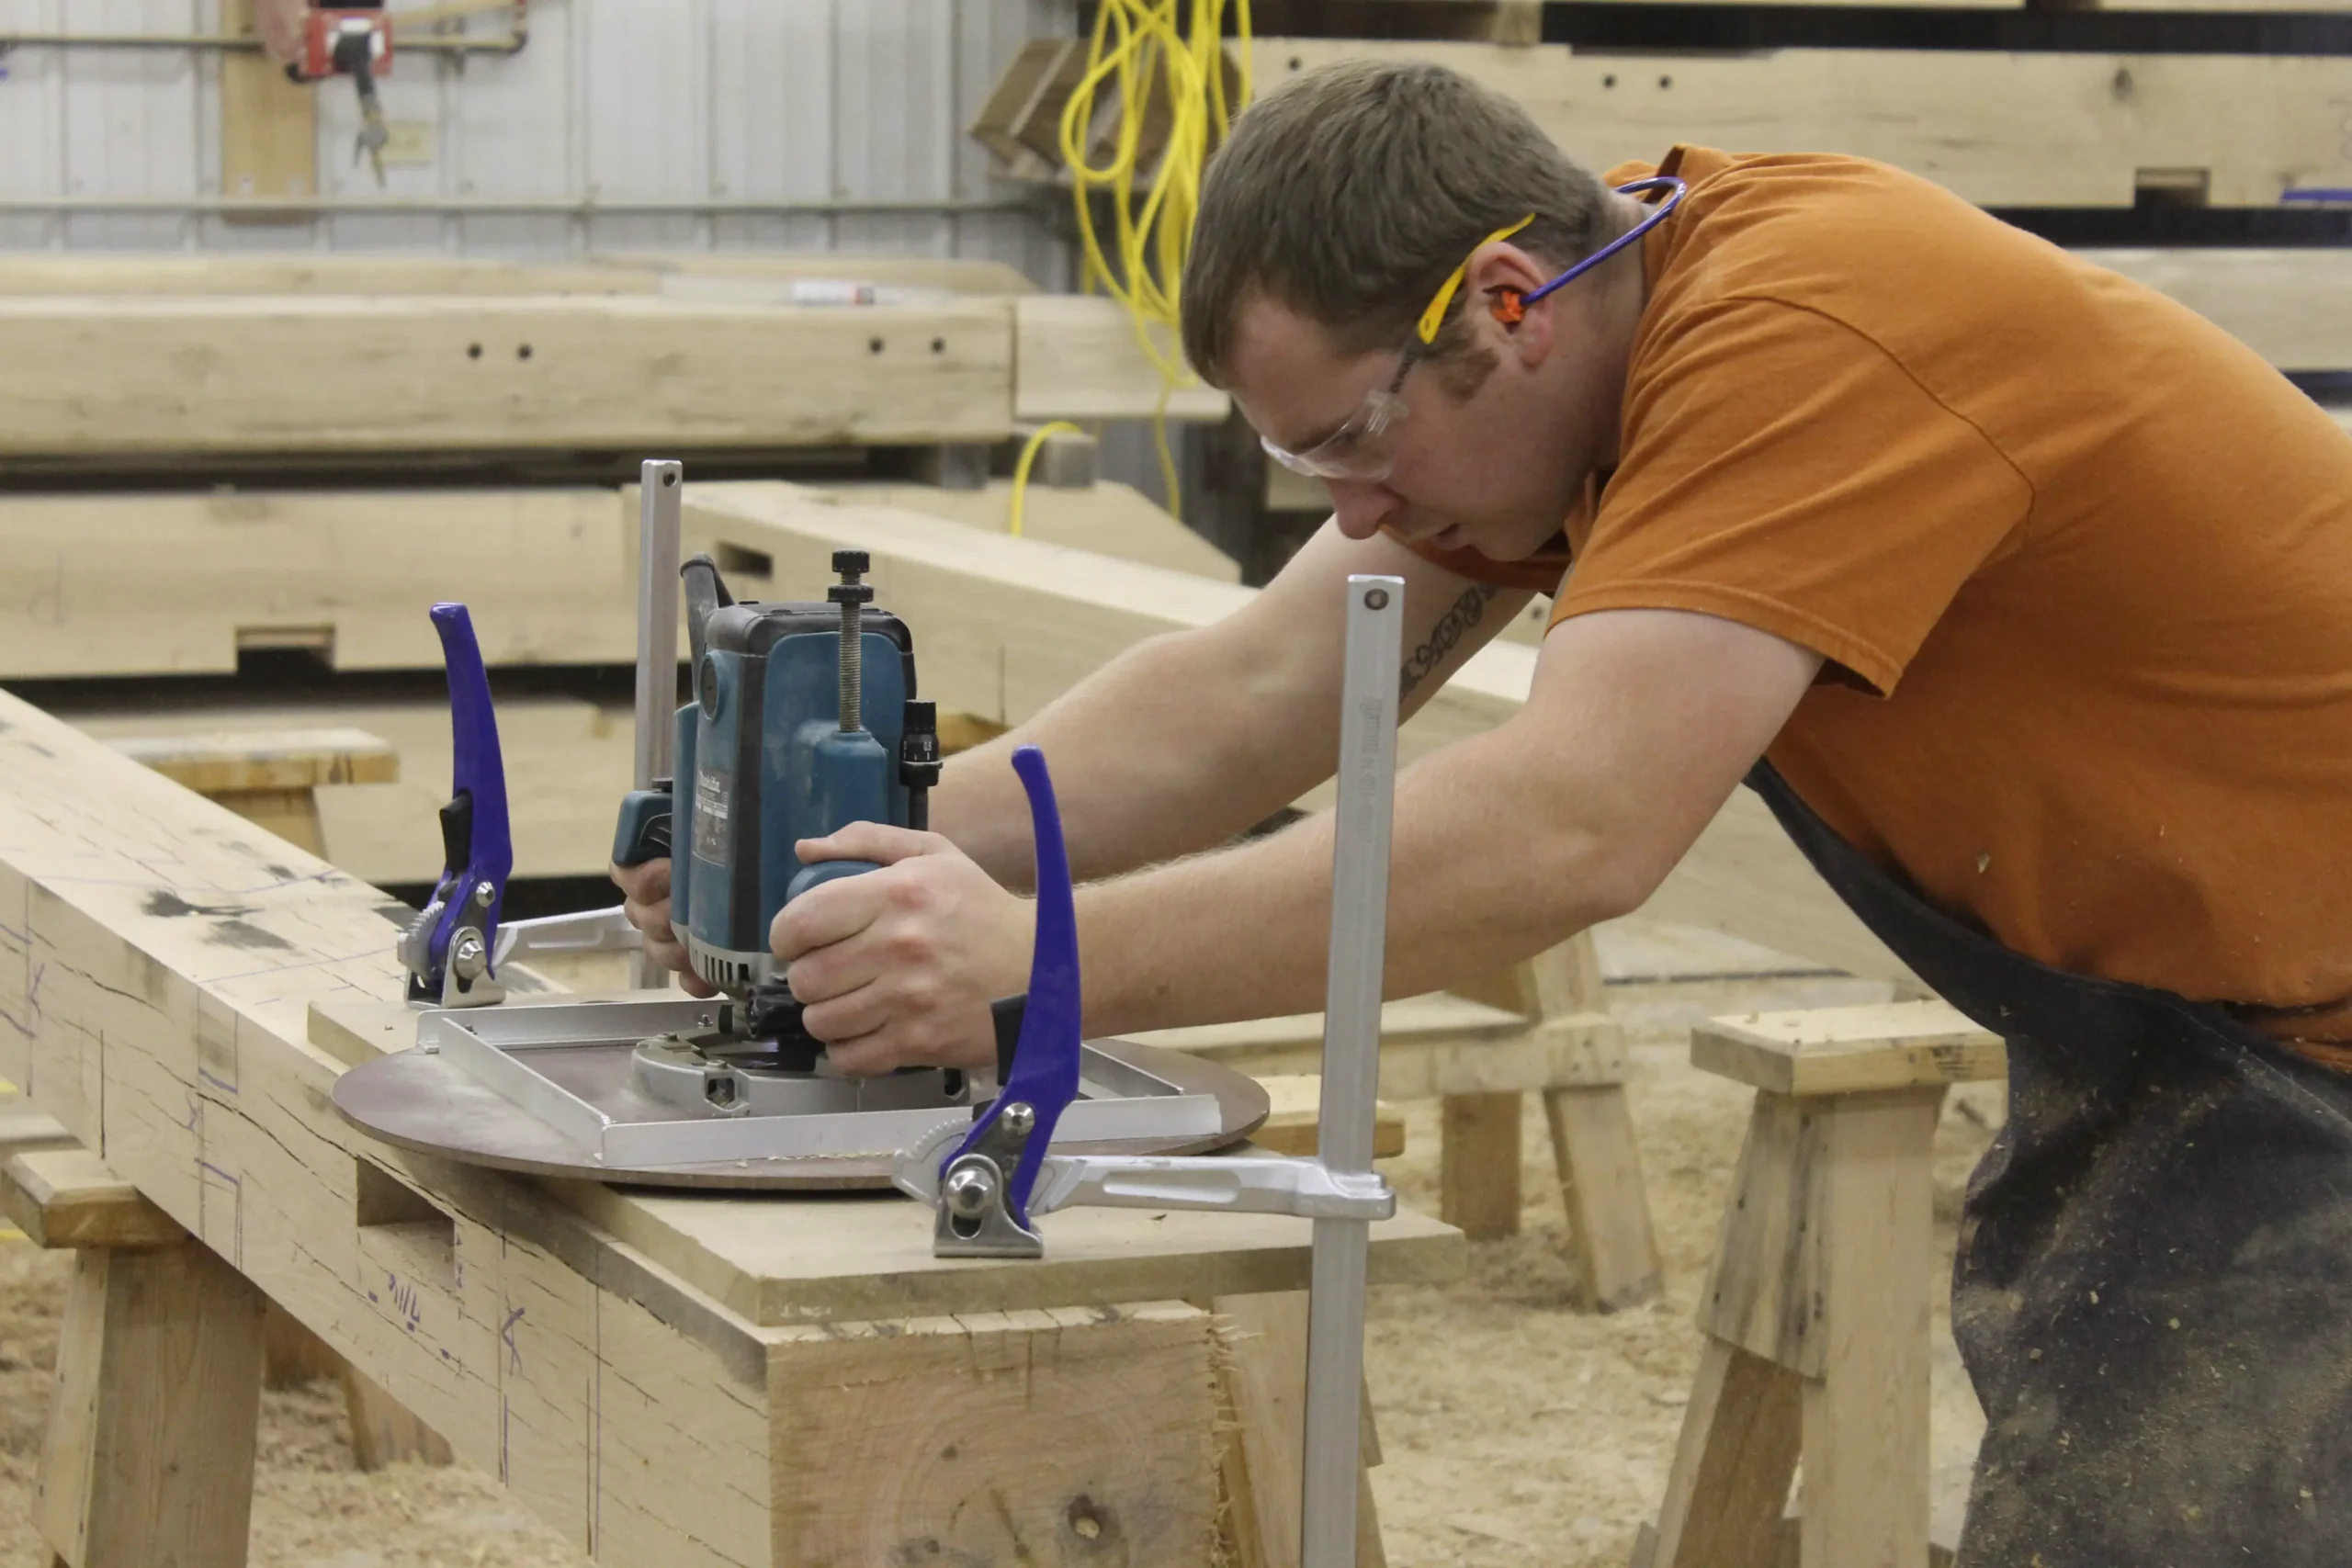
A timber partner for design collaboration, not just construction.
What architects need to know when timber is part of the design language.
Architectural Timber vs. Decorative Timber
Timber Structural Systems vs. Steel
Structural Timber vs. Nonstructural Timber
The Questions Worth Asking Early
Send us a set early. Drawings, a sketch, or a question nobody's given you a straight answer to.

